
IMAGINING DESIGN
RE-IMAGINING LIVING AND WORK SPACES
ARN STRASSER
serving the California Bay Area
IMAGINING DESIGN
Are you considering a remodel of an indoor or outdoor space in your home or workplace?
With a masters degree in Architecture and a career as an artist, re-imagining spaces is a passion for me.
I enjoy meeting and working with clients to present solutions, manage costs and suggest new ways of realizing your design goals.
I present ideas for large and small projects, presenting ideas for major renovations as well as small projects, including minor remodeling and color consulting.
I'd love to hear about your project and to answer any questions you may have about my services. My email is arnstrasser@gmail.com.
EXPERIENCE
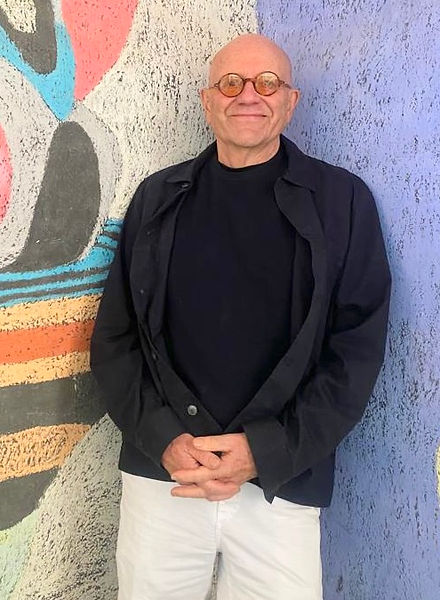
In over thirty years of experience, I have designed home and professional interiors, designed home additions, converted garages into studios, and transformed outdoor spaces and gardens. My architectural training has helped me design efficient and organized spaces utilizing natural light and adding warmth with furnishings, art, and color.
SERVICES
INTERIOR AND REMODELING DESIGN CONSULTANT
ORGANIZING WORK SPACES FOR EFFICIENCY
SMALL PROJECTS DESIGN
COLOR CONSULTATION
PROFESSIONAL OFFICE REMODELING CONSULTANT

PRACTICE FOCUS
I provide interior and exterior design ideas and solutions at the planning stages of projects. Unlike a licensed architect, I do not provide architectural or interior design plans. I advise and help my clients to hire their own licensed construction and design professionals.
FEES
An initial phone or email conversation with you concerning your project is free.
The fee for design consultation is $90 an hour. Answering simple phone calls or text messages is free. Calls or texting involving consultation are charged. Questions regarding fees are welcomed.
CONTACT. QUESTIONS?
I would love to hear about your project and answer questions. I work in the Bay Area. My email is: arnstrasser@gmail.com
IMAGINING DESIGN
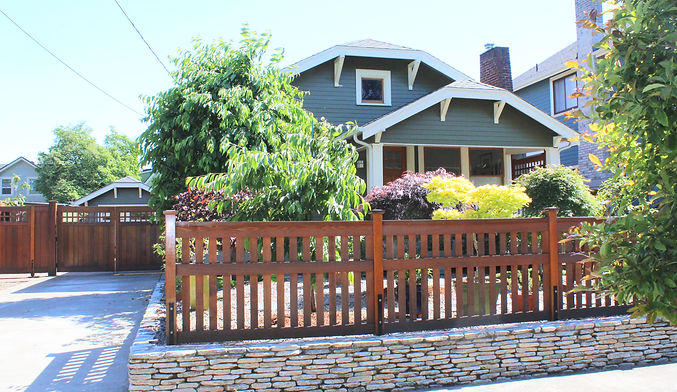
For this home, I presented ideas to build a stone wall to raise the front yard, add plantings surrounded by stone pebbles and to add a custom fence and wood gates. I designed an addition to the back of the house with an added porch to increase living space. A garage was converted into a studio. The remaining back yard was covered in red brick and a large pergola was designed to offer an outdoor eating/relaxing area. Potted plants were added to the bricked backyard and along the side of the driveway. I designed the interior to create an inviting atmosphere with modern, but comfortable furnishings.


The goal in this chiropractic office was to combine a professional atmosphere with a welcoming, calming space. Warm colors, artwork, an organized environment added to the purpose of this wellness clinic. I designed the interior spaces, chose colors and designed the signage.

